

Listing Courtesy of: GREAT PLAINS / Listed By: Maggie Lipsys, Better Homes And Gardens Real Estate Don Peterson & Associates - Contact: OFC: 402-721-9700
1149 N I Street Fremont, NE 68025
Active
$429,000 (USD)
OPEN HOUSE TIMES
-
OPENSat, Oct 2410:00 am - 12 noon

Description
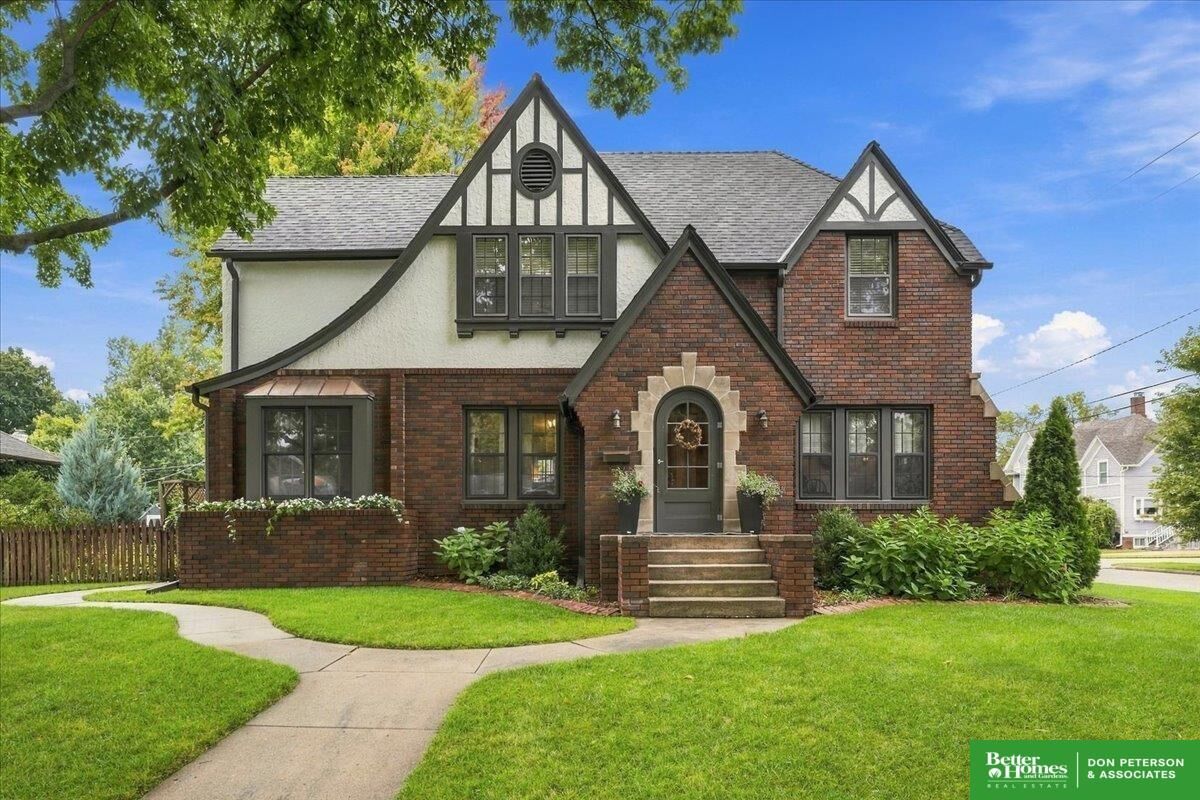
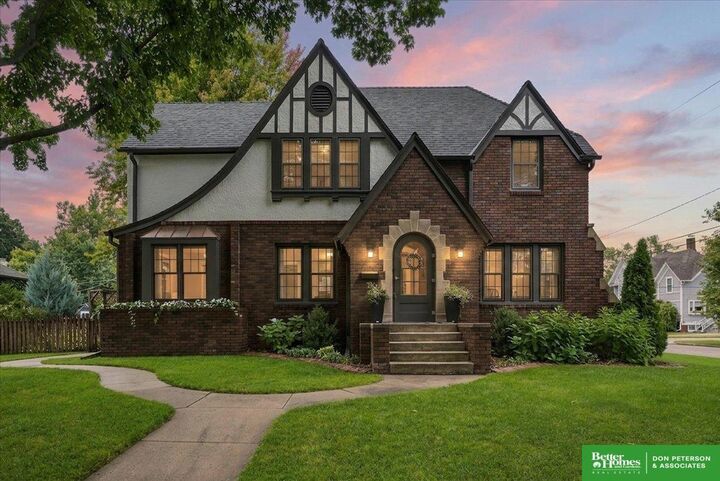
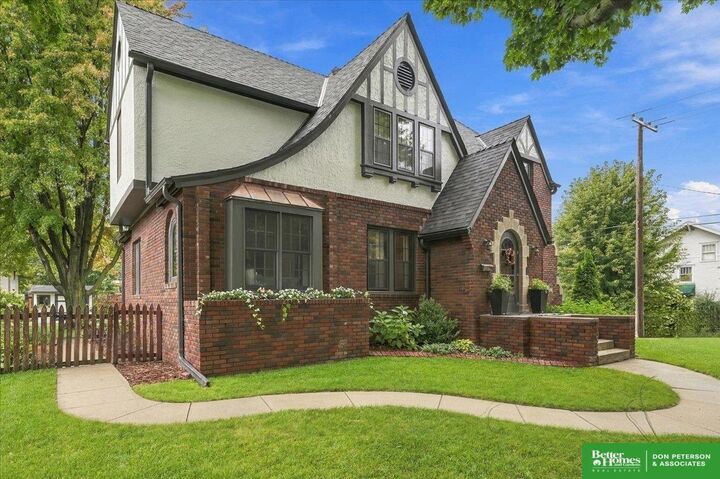
Contract Pending The kind of character you can't recreate! One block East of Fremont's historic Nye Ave, this charming brick Tudor sits on a spacious corner-lot w/ exquisite curb appeal - showcasing hardwood floors, original woodwork/light fixtures + modern updates for easy living. The living room features ample natural light, a timeless fireplace + main-floor bedroom off the cozy office. Floor to ceiling cabinets fill the kitchen w/ a dreamy window as the center of attention. Upstairs, you'll find a preserved vintage bathroom along w/ 3 bedrooms. The primary shows off a recently renovated bath w/ walk-in closet. A finished family room, full bath + roomy laundry wait for you below grade. Enjoy early mornings + evenings under mature trees in this picturesque backyard or heated sunroom. A heated oversized 2-car garage + backyard shed offer space for your hobbies. Updates include NEW exterior paint (2025), high-impact shingles w/ new gutters + leaf guards (2021) & furnace + oversized wate
MLS #:
22627062
22627062
Taxes
$3,387(2025)
$3,387(2025)
Lot Size
9,800 SQFT
9,800 SQFT
Type
Single-Family Home
Single-Family Home
Year Built
1930
1930
Style
Tudor
Tudor
School District
Fremont
Fremont
County
Dodge County
Dodge County
Listed By
Maggie Lipsys, Better Homes And Gardens Real Estate Don Peterson & Associates, Contact: OFC: 402-721-9700
Source
GREAT PLAINS
Last checked Oct 23 2026 at 4:21 PM GMT+0000
GREAT PLAINS
Last checked Oct 23 2026 at 4:21 PM GMT+0000
Bathroom Details
- Full Bathrooms: 2
- 3/4 Bathroom: 1
- Half Bathroom: 1
Interior Features
- Formal Dining Room
- Ceiling Fan(s)
Kitchen
- Wood Floor
Lot Information
- Corner Lot
- Public Sidewalk
- Up to 1/4 Acre.
- City Lot
- Paved
Heating and Cooling
- Forced Air
- Natural Gas
- Central Air
Basement Information
- Partially Finished
- Full
Flooring
- Carpet
- Ceramic Tile
- Wood
Exterior Features
- Roof: Composition
Utility Information
- Utilities: Electricity Available, Sewer Available, Water Available
- Sewer: Public Sewer
School Information
- Elementary School: Linden
- Middle School: Fremont
- High School: Fremont
Stories
- Two
Living Area
- 2,766 sqft
Additional Information: Don Peterson & Associates | OFC: 402-721-9700
Location
Estimated Monthly Mortgage Payment
*Based on Fixed Interest Rate withe a 30 year term, principal and interest only
Listing price
Down payment
%
Interest rate
%Mortgage calculator estimates are provided by Better Homes and Gardens Real Estate LLC and are intended for information use only. Your payments may be higher or lower and all loans are subject to credit approval.
Disclaimer: Copyright 2026 Great Plains Regional MLS. All rights reserved. This information is deemed reliable, but not guaranteed. The information being provided is for consumers’ personal, non-commercial use and may not be used for any purpose other than to identify prospective properties consumers may be interested in purchasing. Data last updated 10/23/26 09:21


