

Listing Courtesy of: GREAT PLAINS / Listed By: Steve Steager, Better Homes And Gardens Real Estate Don Peterson & Associates - Contact: OFC: 402-721-9700
2514 Heritage Lane Fremont, NE 68025
Active
$575,000 (USD)
OPEN HOUSE TIMES
-
OPENSun, Oct 251:00 pm - 2:00 pm
Description
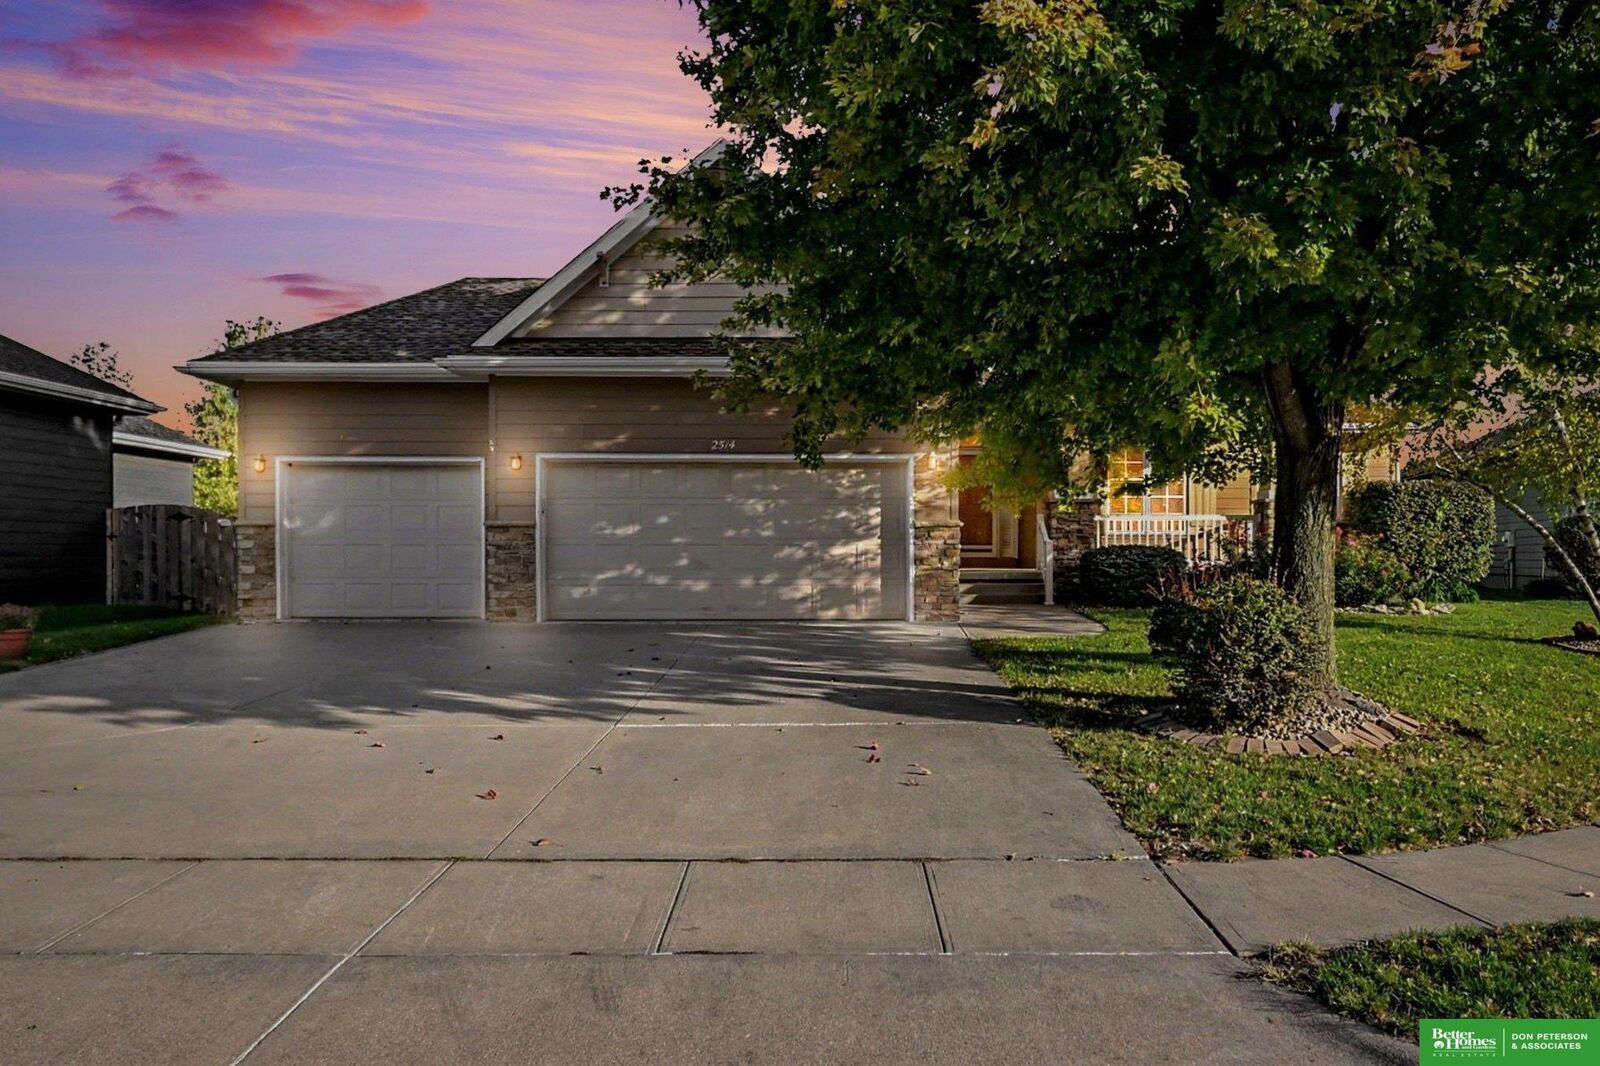
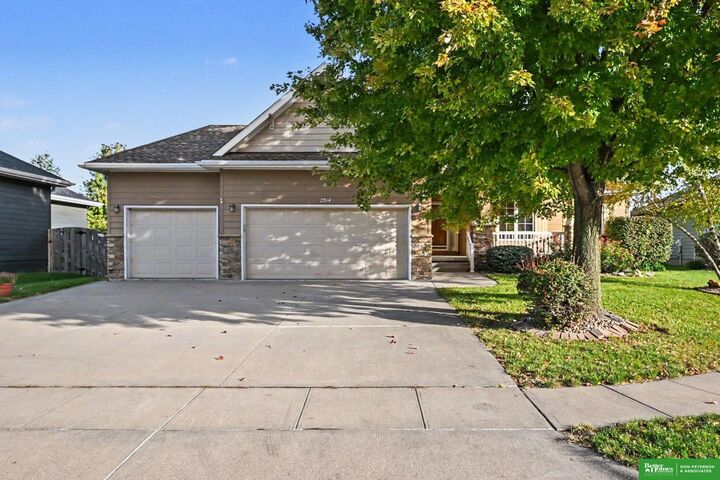
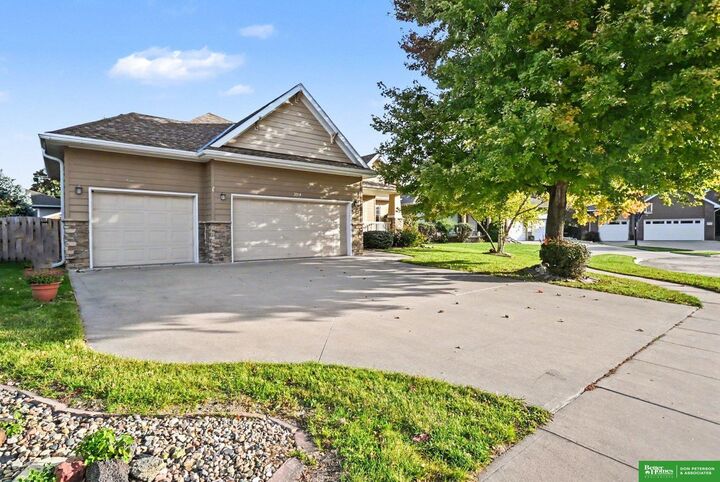
Built in 2004 by a well-respected local builder, this pristine home offers 4 bedrooms, 3 bathrooms, & a 3-car garage. The main floor features spacious dining & family rooms, with the family room open to the kitchen & dining area and centered around a cozy fireplace. The primary suite includes a full bath & walk-in closet, while main-floor laundry adds convenience. The finished basement offers a 4th bedroom with egress, a large family room with wet bar, plus 2 bonus rooms for added flexibility. Outside, enjoy a fenced backyard with a spacious deck, including a covered portion for comfortable outdoor living, & a storage shed. A well-cared-for home with plenty of space both inside & out.
MLS #:
22630159
22630159
Taxes
$7,275(2026)
$7,275(2026)
Lot Size
9,573 SQFT
9,573 SQFT
Type
Single-Family Home
Single-Family Home
Year Built
2004
2004
Style
Ranch, Traditional
Ranch, Traditional
School District
Fremont
Fremont
County
Dodge County
Dodge County
Listed By
Steve Steager, Better Homes And Gardens Real Estate Don Peterson & Associates, Contact: OFC: 402-721-9700
Source
GREAT PLAINS
Last checked Oct 23 2026 at 2:08 PM GMT+0000
GREAT PLAINS
Last checked Oct 23 2026 at 2:08 PM GMT+0000
Bathroom Details
- Full Bathrooms: 2
- 3/4 Bathroom: 1
Interior Features
- Other
- 2nd Kitchen
- Pantry
- Ceiling Fan(s)
- High Ceilings
Kitchen
- 9'+ Ceiling
- Wood Floor
Subdivision
- Heritage Square
Lot Information
- Level
- Curb and Gutter
- Up to 1/4 Acre.
- City Lot
- Subdivided
Property Features
- Fireplace: Living Room
- Fireplace: Direct-Vent Gas Fire
Heating and Cooling
- Forced Air
- Natural Gas
- Central Air
Basement Information
- Partially Finished
- Egress
- Full
Flooring
- Carpet
- Ceramic Tile
- Vinyl
- Wood
Exterior Features
- Roof: Composition
Utility Information
- Utilities: Electricity Available, Natural Gas Available, Sewer Available, Phone Available, Water Available, Cable Available
- Sewer: Public Sewer
School Information
- Elementary School: Deer Pointe
- Middle School: Fremont
- High School: Fremont
Living Area
- 2,892 sqft
Additional Information: Don Peterson & Associates | OFC: 402-721-9700
Location
Estimated Monthly Mortgage Payment
*Based on Fixed Interest Rate withe a 30 year term, principal and interest only
Listing price
Down payment
%
Interest rate
%Mortgage calculator estimates are provided by Better Homes and Gardens Real Estate LLC and are intended for information use only. Your payments may be higher or lower and all loans are subject to credit approval.
Disclaimer: Copyright 2026 Great Plains Regional MLS. All rights reserved. This information is deemed reliable, but not guaranteed. The information being provided is for consumers’ personal, non-commercial use and may not be used for any purpose other than to identify prospective properties consumers may be interested in purchasing. Data last updated 10/23/26 07:08


